Commercial and new-build rendering
Commercial and New-Build Rendering in Doncaster
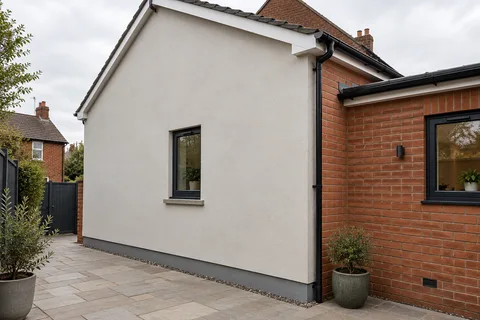
Commercial and new-build rendering is the same material science on a larger scale: long elevations of new blockwork, a refurbished shop or office front, a block of flats or a row of new houses. The differences are speed, machinery, how the façade is divided into workable panels, and agreeing what the finished wall should look like before anyone sprays a metre of it.

On this page
New blockwork and spray machines
On new build, the render usually goes straight onto blockwork. K Rend's K Mono, for example, is designed for spray machines: the hopper is loaded, the water adjusted to the right consistency and the render sprayed to 17-18mm in one pass, levelled at once with a straight edge and scraped once it has set. The data sheet gives an open time of about an hour, and K Rend says the product has an extended scraping window, which matters when a team is working along a long elevation.
K Rend's instructions ask for scaffolding with access to the whole working face before rendering starts, and for walls to be dampened where suction needs controlling. Blockwork should be clean and sound, with no material on the face that would stop adhesion.
- Background and drawings Blockwork, board or existing façade checked against the specification.
- Set-out Beads, movement joints and bay breaks marked from the drawings.
- Basecoat and mesh Mesh across board joints, openings and changes of background.
- Finish in bays Each bay is finished in one go so day-joints do not show.
- Inspection and handover Hold points and the installed products are recorded.
The usual order of work. The survey and the chosen products decide the actual steps.
Test panel, joints and details
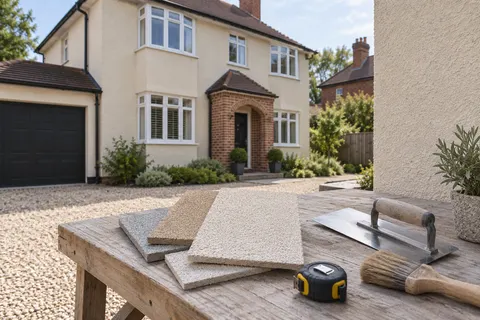
K Rend recommends a test panel, ideally about 2m², prepared well before work starts, so the client and designer can approve the colour and texture; work should not begin until they are satisfied. On a large façade the panel layout matters just as much. K Rend's guidance is to plan ahead so no area of walling is left part-finished, because a break mid-panel shows as a joint. Movement joints, changes of background, floor lines and openings give natural places to stop.
The design should also keep water off the render. K Rend calls for overhangs and flashings that stop water washing down the face, sills and copings that project with a drip, and render that does not bridge the DPC. Parapets, canopies, signs and cladding junctions each need a detail on the drawings, not a decision made on the scaffold.
Agree the specification, beads and movement joint layout on the drawings.
Prepare and approve a test panel for colour and texture.
Check the blockwork or existing background is clean, sound and ready.
Fix beads and protect glazing, frames and cladding.
Spray and level each panel, then scrape it at the right stage.
Protect finished panels from rain and frost and record what was used where.
Refurbishing occupied and older buildings
Refurbishing a shop, surgery or office brings old render, sign fixings, cables and alarm boxes into the job, and people still using the entrance. Old render has to be tap-tested and stripped or repaired like any house wall; sign fixings leave holes that need filling properly before the new coat. Work is planned around opening hours and safe routes for staff and customers.
Weather is the same constraint as on a house, multiplied by the area. K Rend's data sheet rules out spraying below 5°C, above 30°C or with frost forecast within a day, and its instructions ask for rain and frost protection for 48 hours. Cold, damp weather also makes lime bloom more likely on fresh cement-based render, so winter programmes need sheeting and realistic dates.
Handover
At the end, the building owner should receive the product names, colour references, a drawing of the joint and bead layout and any cleaning guidance. That information lets a maintenance contractor match a repair, fix a new sign without cracking the render, or plan a future colour change on the same system.
For example, on a hypothetical terrace of six new houses, the render might be planned with a bead at each party-wall line and at first-floor level, so each house can be sprayed and scraped as separate panels in a day. A test panel on the first gable would fix the colour and texture for the whole row before the scaffold moves along.
Common questions
Does new blockwork need a base coat before monocouche?
Not always. K Rend's K Mono is designed to go straight onto most moderate to low strength blockwork as a single coat. A base coat is used where the background is uneven, mixed or unusual, and the product maker's technical advice should be asked for anything outside the data sheet.
Why insist on a test panel when the colour is on a chart?
Charts and small samples are for colour indication only, as K Rend says of its own. A panel on site shows the real texture, the effect of scraping and how the colour reads at the scale of the building, which is what the finished façade will be judged on.
See housing and planning information for Doncaster and nearby places, including the source and geography behind each figure.