Interwar houses
Rendering a 1930s House: Bays, Reveals and Original Details
A 1930s-style house has more going on in its walls than a plain box: bay windows, a recessed porch, perhaps brick at ground level and render or dash above, string courses and decorative panels. Re-rendering it well means working round those features rather than over them. This article looks at what each one needs.

On this page
The features that shape the render
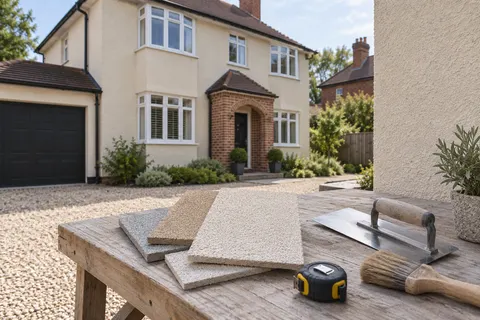
Start by photographing the front as a whole and listing what gives it character: a two-storey bay, a porch with an arched or square opening, a brick plinth or ground-floor band, a projecting string course between floors, tile or timber panels in the bay, or a contrast between brick and render. These are the parts a careless re-render can lose, by covering a brick band or squaring off a curve.
Then separate what is original from what has changed. Many interwar-style houses have had new windows, filled porches or extensions, and the render may already hide alterations. Later repairs can imitate an original detail closely enough to pass in a photograph, so where the date or material of a feature is unknown, record it as unknown. The survey and the opening-up of the wall will settle some of those questions.
Decide early which features stay visible. If a brick plinth is to remain exposed, the render stops on a bead along its top edge and the plinth is cleaned or repointed separately. If a brick band between floors is to stay, the render is beaded above and below it. These decisions change where beads go, so they belong in the agreed scope before any stripping starts.

Photograph the front and list the features that give it character.
Note which features are original and which have been altered.
Agree which brick bands, plinths and panels stay exposed.
Plan beads at every edge where render meets a retained feature.
Bays and curved surfaces
Bays are where interwar re-rendering most often goes wrong. A canted bay has several narrow faces, each with corners that need straight arrises; a curved bay needs beads or edges formed to the curve, and a steady hand to keep the render an even thickness around it. The narrow piers between bay windows are small areas with four edges each, and they weather hard.
Look at the bay's sill and its roof. A bay sill that sits almost flush with the old render will sit flush with the new one too, unless it is extended or given a sill with a proper drip; otherwise rain runs straight down the render below it. Where the bay roof meets the main wall, the flashing should lap over the top edge of the new render so water cannot get behind it. At the bottom of the bay, the render should stop above the DPC, just like the main wall.
If the bay carries tile-hanging or timber panels, decide whether they are being repaired, replaced or rendered over. Rendering over them changes the look of the house completely and needs a background suited to render, not old battens.
Where the render meets brick and windows
Changes in wall shape create edges, and every edge needs a bead or a deliberate stop. Ask for the sides of the bay, the soffit of the porch arch, the reveals of every window and the junction with any exposed brick to be included in the scope by name. The individual-wall page explains how those edges are formed on a single elevation.
Replacement windows often sit at a different depth from the originals, so reveals that were once narrow may now be deep returns that need rendering. If new windows are planned, fit them first; the render then finishes neatly to the new frames and sills, rather than being cut back later.
Texture changes character. A smooth painted render, a dry dash and a scraped monocouche look very different on the same house. A sample on the actual wall, viewed beside the roof tiles, brick plinth and frames, is the only reliable way to judge it.
What typically goes wrong on interwar fronts
Several failures recur on this kind of house. Render or dash carried down over a brick plinth to the ground bridges the DPC and stays damp along the bottom, so the base blows first. Bay windows crack at their corners, where several narrow faces meet and the bay can move slightly against the main wall. Cracks also appear above window heads, where the lintel and the brick around it behave differently, and these come back through a new render unless the coat is reinforced with mesh over the head.
Porches have their own weak spots. The soffit of a recessed porch is sheltered and rarely dries, and render on the underside of an arch is hard to apply and easily knocked. Flush sills, particularly on bays, let rain run straight down the render below, leaving streaks and eventually hollow patches. A re-render that copies these details exactly will copy their faults too.
For example, on a hypothetical semi with a two-storey bay and dash above a brick ground floor, a sensible re-render might keep the brick ground floor exposed below a bead, strip and re-render the upper storey, add mesh over each window head, fit new sills with drips on the bay, and reform the porch soffit with a smooth finish that can be repainted.
Permission and the long view
Check whether the house is in one of Doncaster's conservation areas before changing its finish; national guidance says rendering or dashing a house there needs a planning application. Keep photographs of the stripped walls and any original features uncovered, with the date. Recording a detail and deciding to recreate it are separate decisions, and a photograph of what was found makes the later choice easier.
The Doncaster homepage brings repair, removal and finish options together, so you can match each wall of the house to the work it actually needs.
Common questions
Does a 1930s-style house need lime render?
Not automatically. SPAB's concern about cement is for old permeable walls; it contrasts them with modern buildings that rely on an impervious outer layer and a cavity. If the survey finds cavity walls of hard brick, a modern system is normal. If it finds soft brick or solid walls that need to dry out, lime deserves a closer look. Ask the surveyor what the walls are built of and why the proposed system suits them, rather than choosing from the date alone.
Can part of the original dash be kept?
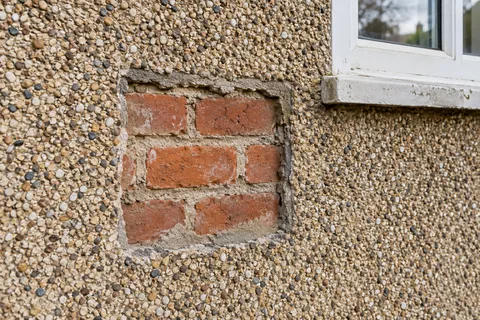
Yes, if it is sound. A dashed panel in a gable or between bay windows that still taps solid can be cleaned and kept, with the new render stopping on beads around it. The panel will look older than the new work beside it, so decide whether that contrast is acceptable or whether recolouring both would suit the house better.
See housing and planning information for Doncaster and nearby places, including the source and geography behind each figure.